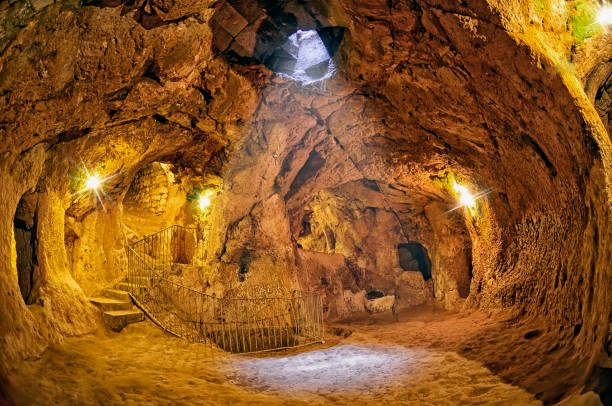
Ancient homes looked very different depending on where people lived, what materials they could obtain, how much wealth they possessed, and how their communities were organized. Some families lived in small mud-brick houses with earthen floors and few possessions. Others occupied timber-framed buildings, stone dwellings, or elaborate residences with courtyards, painted walls, storage rooms, and carefully arranged furniture. Across these different settings, homes served the same essential purposes: protecting people from the weather, preparing and storing food, supporting family life, and providing space for work, rest, and social relationships.
Archaeologists reconstruct ancient domestic life by studying the remains of buildings, household objects, hearths, tools, food scraps, and discarded materials. Together, these clues reveal that ancient homes were not simply primitive versions of modern houses. They were carefully adapted to local environments, available technologies, and cultural expectations. Their layouts reflected how people cooked, slept, worked, raised children, welcomed guests, and managed everyday responsibilities.
How ancient homes were built
The materials used to construct a home depended largely on the surrounding environment. Builders generally relied on resources that were abundant, affordable, and practical to work with. Climate also mattered: a house designed for a hot, dry landscape required different features from one intended to withstand cold winters or heavy rainfall.
In regions where suitable soil was readily available, people often built with mud, clay, or sun-dried bricks. These materials could be shaped without sophisticated equipment and provided useful insulation against temperature changes. In parts of ancient Mesopotamia, Egypt, and other areas of the Near East, mud brick became a major building material. Workers mixed soil with water and sometimes plant fibers, formed bricks, and allowed them to dry in the sun. Builders then stacked the bricks using mud-based mortar or other binding materials.
Mud-brick houses were relatively practical to construct, but they required maintenance. Rain and moisture could gradually weaken exposed walls, so roofs, plaster coatings, and periodic repairs helped preserve the structure. In dry climates, these buildings could remain usable for long periods. When abandoned, they sometimes deteriorated into low mounds of earth, making their original shape difficult to recognize.
Stone was another important building material, especially where suitable rock was accessible. Stone walls could be durable and resistant to fire, although transporting and shaping heavy blocks required considerable labor. In ancient Greece and parts of the Roman world, stone was used for foundations, walls, and other structural elements, often alongside brick, timber, and plaster.
Wood played a major role in many regions, particularly where forests were abundant. Timber could support roofs, form wall frames, and create floors or partitions. However, wooden buildings are often poorly represented in the archaeological record because wood decays, burns, or is reused. As a result, the surviving remains of ancient settlements can give a misleading impression that stone and brick were more common everywhere than they actually were.
Roofs were equally important. Depending on local materials and building traditions, they might consist of wooden beams covered with reeds, thatch, clay, tiles, or other materials. Flat roofs were practical in some dry regions and could provide additional outdoor space. Sloping roofs helped shed rain in wetter climates. Roof design influenced not only weather protection but also ventilation, interior temperature, and the amount of usable space within a house.
What rooms and layouts looked like
There was no single ancient house plan. Some homes consisted of one main room, while others contained several rooms arranged around a central courtyard. The size and organization of a building often reflected the household’s resources, the local climate, and the activities performed inside.
Small houses frequently combined several functions in the same space. A room might serve as a place to cook, eat, sleep, store tools, and carry out household work. Furniture was often limited, and possessions could be moved or rearranged as needed. This flexible arrangement allowed families to make effective use of relatively small interiors.
In other communities, houses included distinct rooms for different activities. A home might contain sleeping areas, food-storage spaces, workshops, and rooms for receiving visitors. Separating these activities could improve convenience, reduce interference between tasks, and provide greater privacy. However, the presence of separate rooms did not necessarily mean that every family member had a private bedroom.
Courtyards were especially important in many ancient Mediterranean and Near Eastern homes. A courtyard was an open area enclosed by surrounding rooms or walls. It admitted daylight and air while offering a degree of privacy from the street. Families could use it for cooking, household work, socializing, and sometimes keeping animals or storing supplies.
Courtyards also helped households respond to local environmental conditions. In suitable climates, they created shaded outdoor areas and encouraged air circulation. Their effectiveness depended on the building’s orientation, surrounding walls, wind patterns, and the temperature difference between the courtyard and the rooms around it.
In ancient Roman towns, some larger houses organized their interiors around a central atrium, an interior reception space that could include an opening in the roof and a basin to collect rainwater. Wealthier homes might also have a peristyle, a courtyard or garden surrounded by columns. These features were not universal even in Roman society. Many people lived in more modest houses or apartments with far fewer architectural refinements.
In ancient Greek settlements, houses often had rooms grouped around an internal courtyard, with street-facing walls offering limited openings. Such layouts helped preserve domestic privacy and provided a protected area for daily activities. Yet Greek houses varied substantially by region, period, and household wealth, and surviving examples do not establish one standard arrangement for every family.
How climate shaped domestic architecture
Ancient builders did not need modern scientific terminology to recognize that houses should respond to local weather. Generations of experience taught communities which materials, orientations, and construction techniques made buildings more comfortable and durable.
In hot, dry regions, thick earthen walls could slow the movement of heat into interior spaces. Soil-based materials absorb heat and release it gradually, reducing rapid temperature fluctuations when walls are sufficiently massive. Shaded courtyards, small or carefully positioned windows, and light-colored exterior surfaces could also help limit overheating.
In colder environments, insulation and protection from wind became more important. Houses might use timber, thatch, earth, or other locally available materials to reduce heat loss. Compact layouts could limit the amount of exterior wall exposed to cold air, while a central hearth provided warmth as well as a place to cook.
In wet climates, roofs and foundations needed to manage water effectively. Raised floors, drainage channels, sloping roofs, and protective overhangs could help keep living spaces dry. Where wood was abundant, builders could use timber construction, but they also had to contend with rot, insects, and fire.
Ventilation involved a practical trade-off. Openings allowed smoke, moisture, and unwanted heat to escape, but they could also admit cold air, rain, dust, or insects. The best solution depended on the season, the type of cooking or heating used, and the building’s arrangement.
These choices affected daily life in significant ways. A well-designed house could reduce exposure to extreme temperatures, protect food and possessions, and make domestic work easier. A poorly maintained or badly ventilated building could become damp, smoky, uncomfortable, or vulnerable to structural damage.
What ancient furniture looked like
Ancient homes generally contained less furniture than many modern households, although the difference varied considerably with wealth and culture. Furniture had to be made from available materials, transported into buildings, repaired when damaged, and maintained without modern manufacturing equipment.
Wood was a common material for furniture, but relatively few ancient wooden objects have survived outside environments that preserve organic materials unusually well. Dry conditions, waterlogged deposits, and certain burial environments can preserve wood that would otherwise decay. Archaeologists therefore often rely on surviving fragments, images, written descriptions, and impressions left by furniture to reconstruct how rooms were furnished.
Beds and sleeping platforms ranged from simple mats or raised surfaces to constructed wooden frames. People might sleep on woven materials, blankets, animal skins, or other coverings. Wealthier households could afford more elaborate beds and textiles. The precise arrangement depended on local custom, climate, and the resources available to the family.
Chairs and stools were also used, but seating practices differed across cultures. Some people sat on low stools or benches, while others used mats, cushions, or raised platforms. In ancient Egypt, Greece, and Rome, more elaborate chairs existed alongside simpler forms. Furniture could communicate social status, particularly when it required costly materials, specialized craftsmanship, or extensive decoration.
Tables were often smaller and more portable than many modern dining tables. In parts of the ancient Mediterranean, low tables were used for serving food, and dining customs could involve reclining on couches or beds. In other settings, people ate while seated on benches, stools, or the floor. There was no universal ancient dining arrangement.
Storage furniture and containers were essential. Wooden chests, baskets, ceramic jars, woven bags, and boxes held clothing, tools, grain, oil, and household possessions. Large storage vessels could be placed directly on the floor, while smaller items were kept on shelves, hooks, or simple stands. Because containers were often more important than elaborate cabinets, a home could remain well organized without possessing much furniture in the modern sense.
The amount of furniture in a house depended partly on how people used interior space. Portable items could be brought out for meals or work and put away afterward. Mats and bedding might be rolled up during the day, leaving room for other activities. Such arrangements made limited space more versatile.
Cooking, heating, and the problem of indoor smoke
Food preparation was one of the central activities of ancient domestic life. Many households cooked over an open fire or in a hearth, a designated area for burning fuel. Depending on the region and period, cooking equipment included clay ovens, portable braziers, ceramic pots, metal vessels, and simple cooking surfaces.
A hearth often served more than one purpose. It could provide warmth, light, and a place to prepare meals. In some houses, the fire occupied a central position; in others, cooking took place in a separate area or outdoors. The location depended on the building’s layout, fuel supply, and the risks associated with heat and smoke.
Fuel could include wood, charcoal, dried plant material, or animal dung, depending on local availability. Each fuel behaved differently, and the choice influenced cooking time, heat output, smoke production, and the amount of ash left behind.
Indoor smoke was a significant challenge. Burning solid fuels produces a mixture of gases and particles, with the exact composition depending on the fuel and combustion conditions. Poor ventilation could allow smoke and fine particles to accumulate, irritating the eyes and respiratory system and contributing to long-term health risks. Ancient people might have recognized discomfort from smoke without understanding its full physiological effects.
Some buildings used roof openings, windows, vents, or chimneys to help release smoke, but these features were not present in every house. A roof opening could provide ventilation while also allowing rain to enter unless carefully designed. In homes without effective smoke removal, indoor air quality could be poor, especially when fires burned frequently.
Cooking also required substantial daily labor. Fuel had to be gathered or purchased, water carried, food processed, and cooking equipment cleaned. The burden varied by household and local economy, but these tasks influenced where kitchens were located and how much time people spent inside or outside the home.
Water, sanitation, and household hygiene
Access to clean water was essential to cooking, drinking, washing, and many forms of domestic work. Ancient communities obtained water from rivers, springs, wells, rainwater collection systems, public fountains, and other local sources. The reliability and convenience of these supplies depended on geography, infrastructure, and social organization.
Some households had direct access to wells or private water systems, while others relied on communal sources. In cities with sophisticated infrastructure, public fountains, aqueducts, and drainage systems could improve water availability. Ancient Rome is especially well known for its aqueducts, but access to water within individual homes varied widely. A city’s water supply did not mean that every resident had running water in a private room.
Water also had to be stored and transported. Ceramic jars, basins, buckets, and other containers were common solutions. Storing water introduced practical challenges, including contamination from dirty containers, insects, and contact with waste. Water that looked clear was not necessarily safe to drink because disease-causing microorganisms are often invisible.
Sanitation systems varied just as much. Some settlements had drains, latrines, cesspits, or sewers, while others relied on simpler arrangements. In some cities, waste could be carried away through organized systems; elsewhere, households disposed of it in pits or designated areas. The effectiveness of these systems depended on maintenance, drainage, population density, and the distance between waste and water sources.
Even when communities had impressive public infrastructure, hygiene remained uneven. Contaminated water and inadequate waste disposal could contribute to intestinal infections and other illnesses. Archaeological evidence can reveal where drains and toilets existed, but it does not always show how consistently they were used or how clean they remained.
What ancient homes reveal about family and social life
A house was not merely a shelter. It was also a place where people produced goods, prepared food, cared for children, maintained relationships, and sometimes conducted business. The boundaries between domestic life and economic activity were often less distinct than they are in many modern homes.
In farming communities, a household might include spaces for storing grain, repairing tools, processing crops, or keeping animals. In towns, rooms could serve as workshops or shops, especially when a family relied on craft production or trade. Domestic buildings were therefore part of the local economy as well as places to live.
The composition of a household also varied. A home might shelter parents and children, extended relatives, servants, enslaved people, or unrelated workers, depending on the society and the household’s circumstances. It would be misleading to assume that ancient households everywhere resembled the modern nuclear family.
Architecture sometimes reflected social distinctions within the home. Separate rooms, restricted entrances, and enclosed courtyards could regulate who entered particular spaces and who interacted with visitors. In some societies, gender, age, rank, or family role influenced access to different areas. However, these patterns differed across time and place, and the presence of a room alone cannot establish exactly who used it.
Hospitality was another important part of domestic life. A household might reserve a space for receiving guests, sharing meals, or conducting social and commercial relationships. In wealthier homes, decorated rooms and carefully arranged furniture could communicate prestige. More modest households also welcomed visitors, though their available space and possessions were different.
Homes could also carry religious and symbolic significance. Some households maintained small shrines, figurines, offerings, or objects associated with family traditions and protective practices. Such objects suggest that spiritual concerns were woven into ordinary life rather than confined entirely to formal temples or public ceremonies.
The archaeological record cannot always reveal the emotions or relationships that shaped domestic life. A house plan may show where people cooked or stored food, but it cannot directly tell us whether family members felt secure, whether relationships were harmonious, or how individuals understood their place in the household. These questions require careful interpretation rather than assumptions based on architecture alone.
Lighting, decoration, and personal possessions
Artificial lighting was generally limited compared with modern standards. Daylight entered through doors, windows, roof openings, and courtyards, while lamps, candles, or torches provided illumination after dark. The exact methods varied by region and period.
In many ancient Mediterranean homes, small lamps burned oil or other fuels. Their light was useful but relatively dim, and maintaining illumination required fuel and attention. Open flames also introduced fire risks, especially in buildings containing timber, woven materials, and other combustible objects.
These limitations shaped daily routines. Tasks requiring detailed visual work were often easier during daylight, although people could continue working after sunset when necessary. The availability of light depended on the household’s resources and the cost of fuel.
Interior decoration ranged from simple plastered surfaces to elaborate painted walls, patterned floors, carved wood, and decorative objects. Some ancient Roman houses, for example, contained wall paintings depicting architecture, landscapes, mythological scenes, or ornamental patterns. In other homes, walls were left plain or coated with basic plaster.
Decoration was not solely a luxury. Plaster could protect underlying wall materials, while floor coverings and textiles could improve comfort. Yet decorative choices also conveyed identity, taste, wealth, and cultural affiliation. A richly decorated room might be intended to impress visitors, whereas a modest home could prioritize durability and function.
Textiles were particularly important because they served several purposes. Woven materials could become clothing, bedding, curtains, coverings, sacks, and partitions. Their production required time and skill, and some fabrics were costly. Because textiles often decay, the surviving archaeological record may underrepresent how extensively people used them.
Personal possessions included tools, cooking vessels, ornaments, combs, toys, gaming pieces, and objects associated with work or leisure. Such items help archaeologists move beyond the structure of a building to understand the activities that took place within it.
How homes differed by wealth and status
Differences in wealth could produce striking contrasts within the same settlement. A wealthy household might occupy a large house with several courtyards, decorated rooms, water installations, and extensive storage space. A poorer family might live in a small dwelling with limited light, fewer rooms, and little separation between cooking, sleeping, and working.
In some ancient cities, residents lived in multistory buildings rather than individual houses. Roman apartment buildings, known as insulae, housed many urban residents, including people with modest means. Conditions varied considerably, but upper floors could be more difficult to access, and some buildings faced risks from fire, structural failure, or inadequate maintenance.
Urban density influenced everyday comfort. Houses close together could provide convenient access to markets, workshops, public facilities, and employment, but they could also reduce privacy and increase exposure to noise, smoke, and fire. Narrow streets and closely packed buildings could make it difficult for air and sunlight to reach some interiors.
Rural households faced different challenges. They might have more land and space for animals or food storage but greater distances to water, markets, and public services. Their homes were often integrated with agricultural work, making barns, storage areas, yards, and fields as important to household life as the main living rooms.
Wealth also affected the quality of materials and the amount of labor available for repairs. A family with sufficient resources could maintain roofs, replace damaged structures, and acquire better furnishings. A household with limited means might have to make do with reused materials and gradual repairs.
Nevertheless, architectural size alone does not reveal every aspect of living standards. A small house could be well maintained and efficiently organized, while a large residence might still contain poorly ventilated or inconvenient spaces. Household comfort depended on the interaction between building design, maintenance, resources, and everyday practices.
How archaeologists reconstruct ancient domestic life
Most ancient houses do not survive intact. Roofs collapse, wooden components decay, walls are dismantled, and building materials are reused in later structures. Archaeologists therefore reconstruct homes from partial evidence rather than simply observing complete buildings.
Foundations and wall remains can reveal the size and shape of rooms, the thickness of walls, and the arrangement of entrances. Postholes may indicate where wooden supports once stood. Burned surfaces and hearth remains can identify cooking or heating areas, while drains and pits can provide clues about sanitation and waste disposal.
Artifacts offer another source of information. Pottery can reveal how people stored, prepared, and served food. Grinding stones and food-processing tools point to household work. Weaving implements suggest textile production, while specialized tools may indicate that a home also functioned as a workshop.
Plant remains, animal bones, and microscopic traces can help researchers reconstruct diets and domestic activities. Charred seeds may indicate which crops were processed or stored. Animal bones can reveal patterns of food consumption and animal use. Chemical residues in pottery sometimes preserve evidence of the substances that vessels once contained.
The arrangement of artifacts within a building matters as much as the objects themselves. A concentration of cooking vessels near a hearth may suggest a kitchen area, while storage jars grouped in a particular room may indicate food storage. However, archaeologists must consider that objects can be moved, buildings reused, and materials deposited long after a room’s original purpose has changed.
Preservation creates additional problems. Organic materials such as wood, leather, cloth, and plant fibers usually decay, while stone and pottery survive more readily. This difference can make ancient homes appear more sparsely furnished than they actually were. In unusually dry, cold, or waterlogged conditions, however, fragile materials may survive and provide a much richer picture of domestic life.
Researchers also compare buildings across settlements and periods. Similar layouts can suggest shared traditions or responses to similar practical needs, but they do not necessarily mean that people lived in identical ways. A courtyard, for example, could support cooking, socializing, ventilation, or several activities at once.
The strongest reconstructions combine multiple lines of evidence. Building remains show the physical setting, artifacts suggest activities, environmental evidence identifies available resources, and historical records can sometimes clarify household customs. Each source has limitations, so interpretations should distinguish direct evidence from plausible explanations.
What ancient homes tell us about everyday life
Ancient homes reveal how people adapted to their surroundings long before modern heating, refrigeration, electric lighting, and indoor plumbing became widespread. They used locally available materials, organized rooms around practical tasks, and developed methods for managing heat, water, food, and waste.
They also demonstrate that domestic architecture was never only a technical matter. The shape of a home reflected the household’s economic resources, cultural practices, social relationships, and expectations about privacy and hospitality. A cooking area, courtyard, storage room, or reception space could influence how people spent their time and interacted with one another.
Although many ancient houses seem simple by modern standards, their construction often represented considerable knowledge and effort. Builders understood through experience how materials behaved, how roofs could be supported, and how rooms could be arranged to suit local conditions. Households also maintained complex routines to obtain water, prepare meals, repair buildings, produce textiles, and care for family members.
The surviving evidence remains incomplete. Some buildings have disappeared almost entirely, and many objects that once filled ancient rooms have decayed. Archaeologists must therefore reconstruct domestic life cautiously, recognizing both what the remains establish and what they leave uncertain.
Even with these limitations, the evidence offers a detailed picture of human ingenuity. Ancient homes were working environments, social spaces, and places of rest, shaped by the same basic needs that influence housing today. Their differences reveal the diversity of human societies, while their shared functions show how consistently people have adapted their living spaces to the demands of everyday life.